Ref. 87315765
10 rooms
5 bedrooms
166.27 m²
€500,000
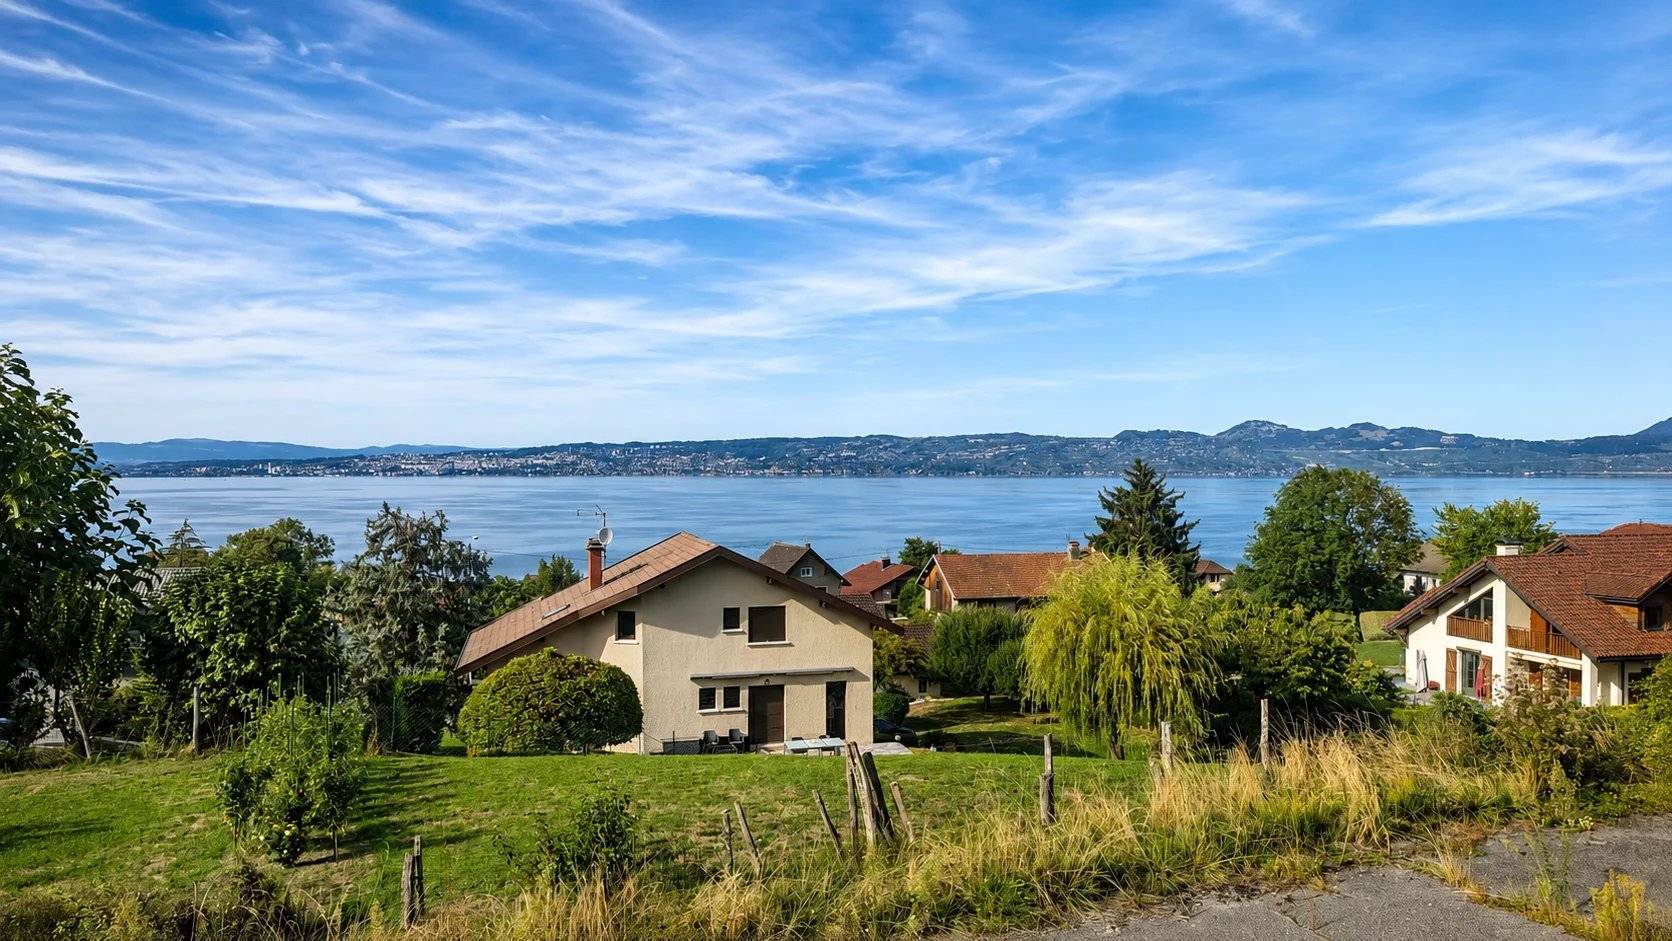
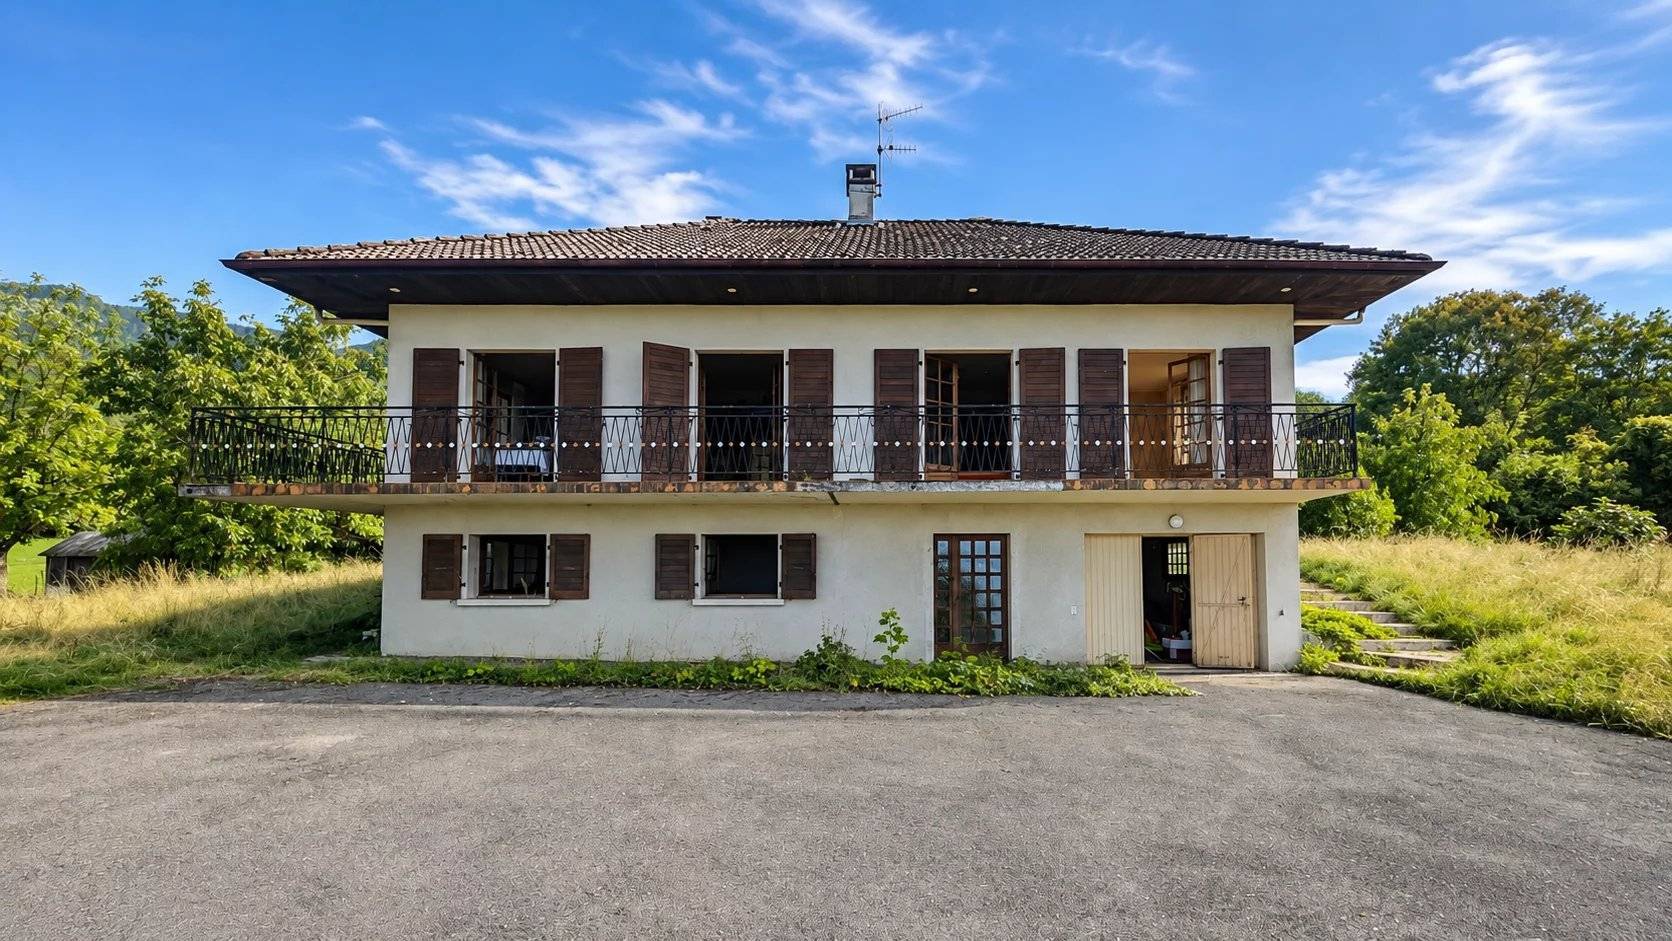
In Lugrin, in a quiet and green environment, discover this family house of about 170 m², built on a beautiful plot of 1,348 m², offering a particularly sought-after asset in the sector: a magnificent panoramic view of Lake Geneva.
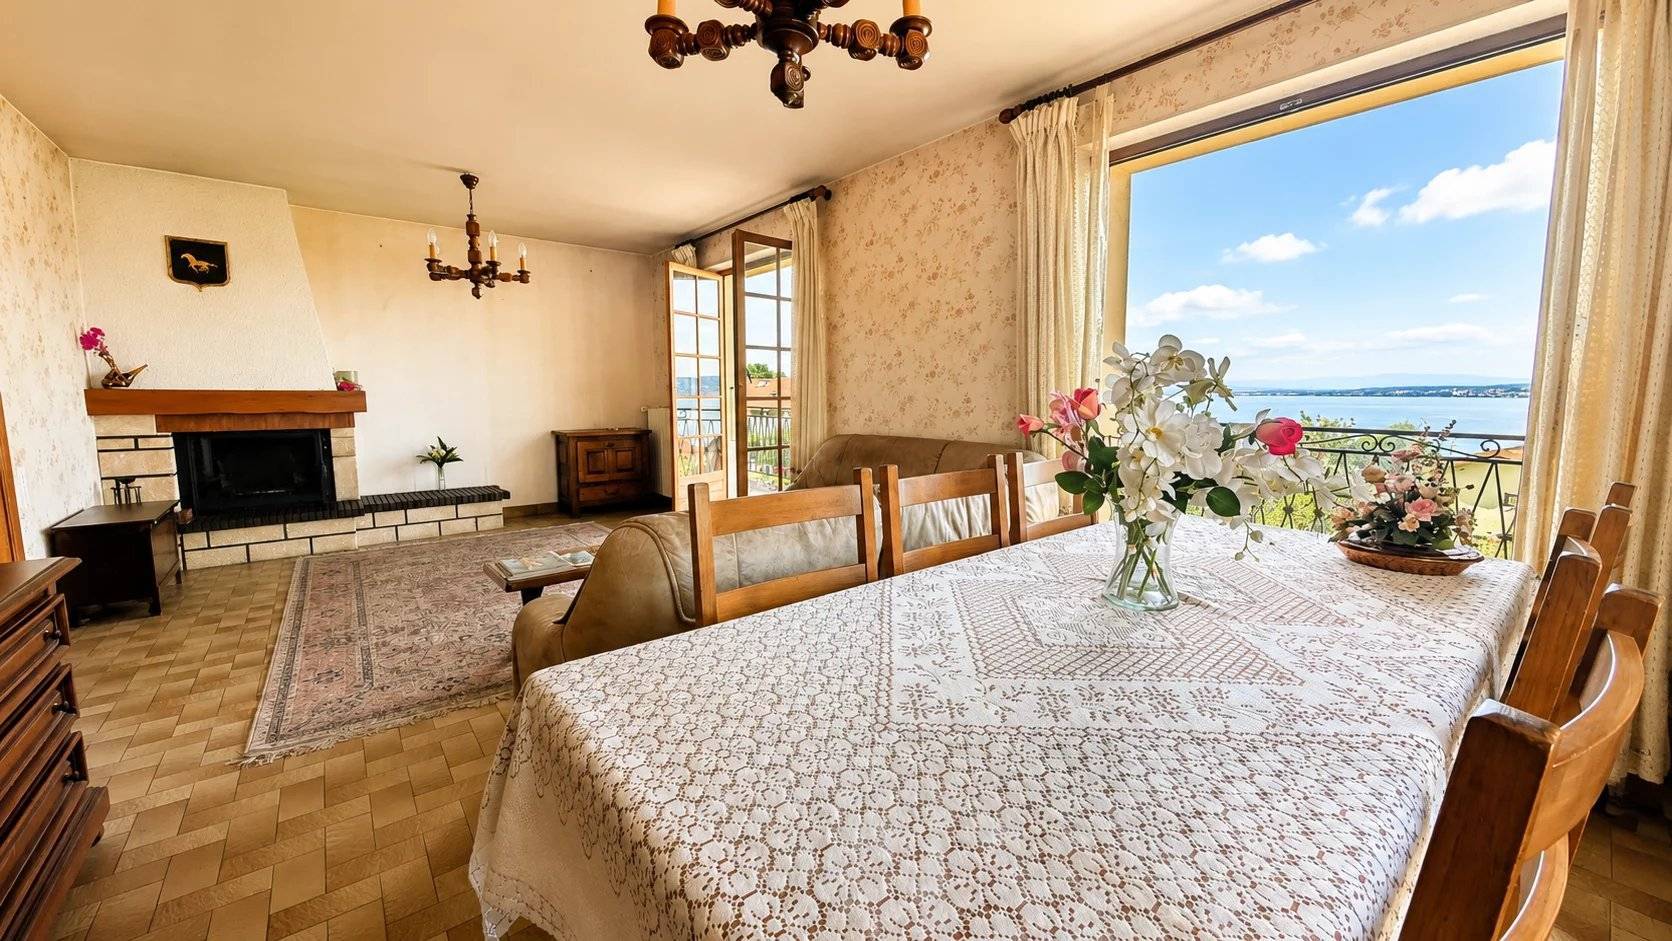
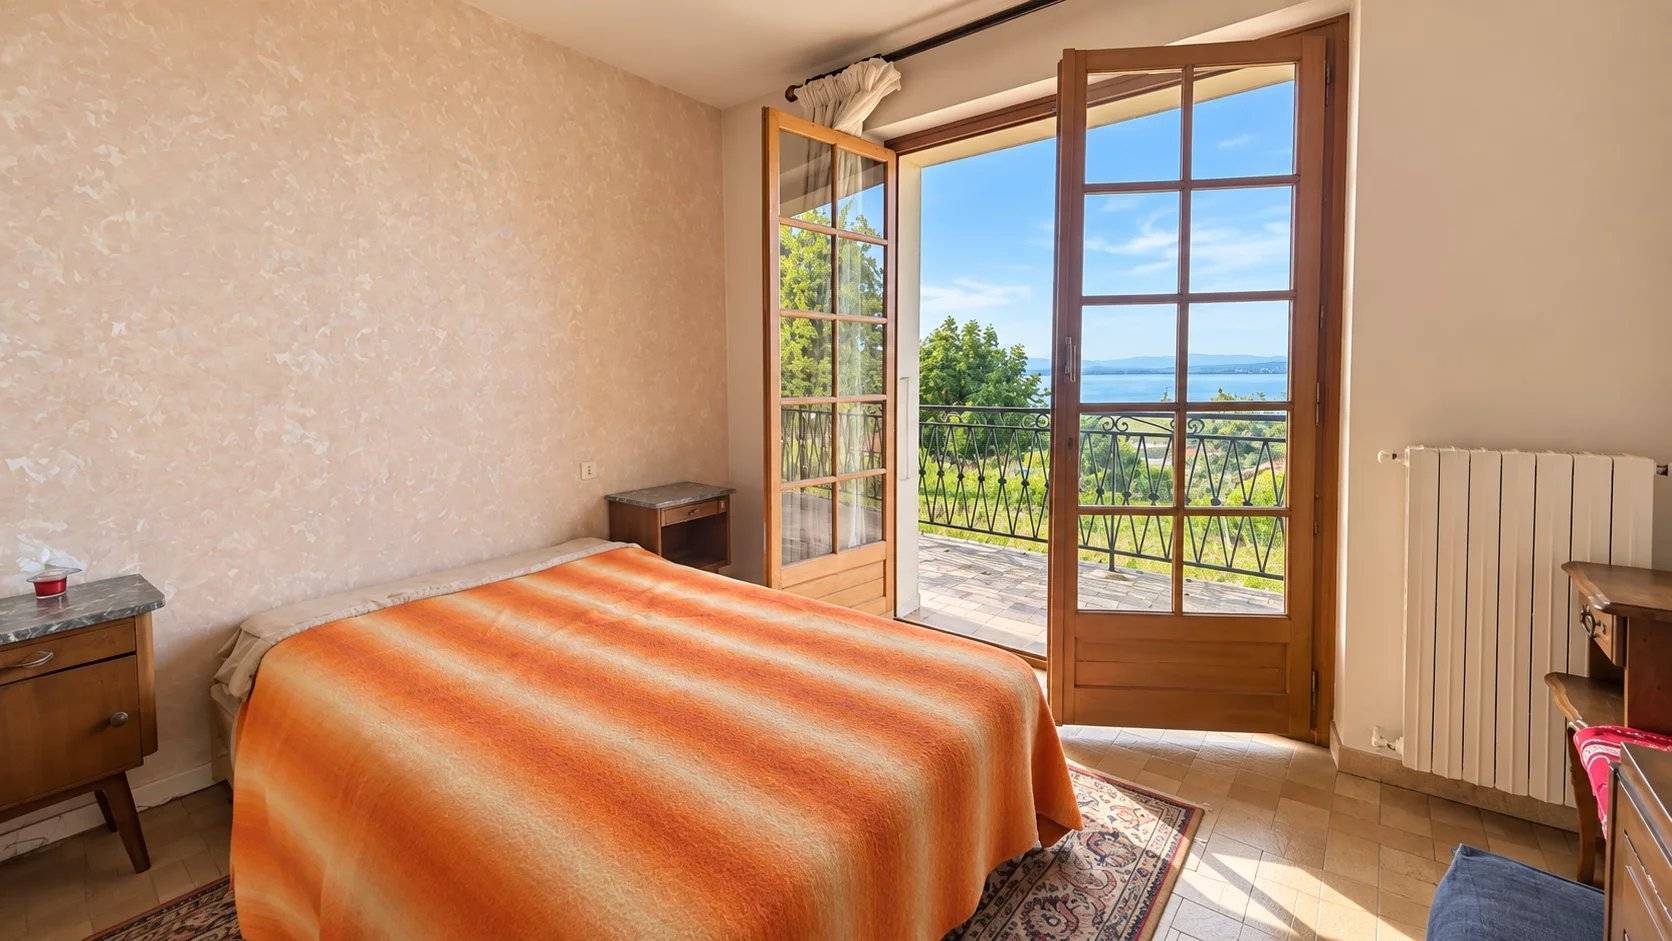
From the entrance, the generous volumes and many openings reveal the full potential of this property. The living room has direct access to the balcony and an unobstructed view of the lake, creating a particularly pleasant setting on a daily basis.
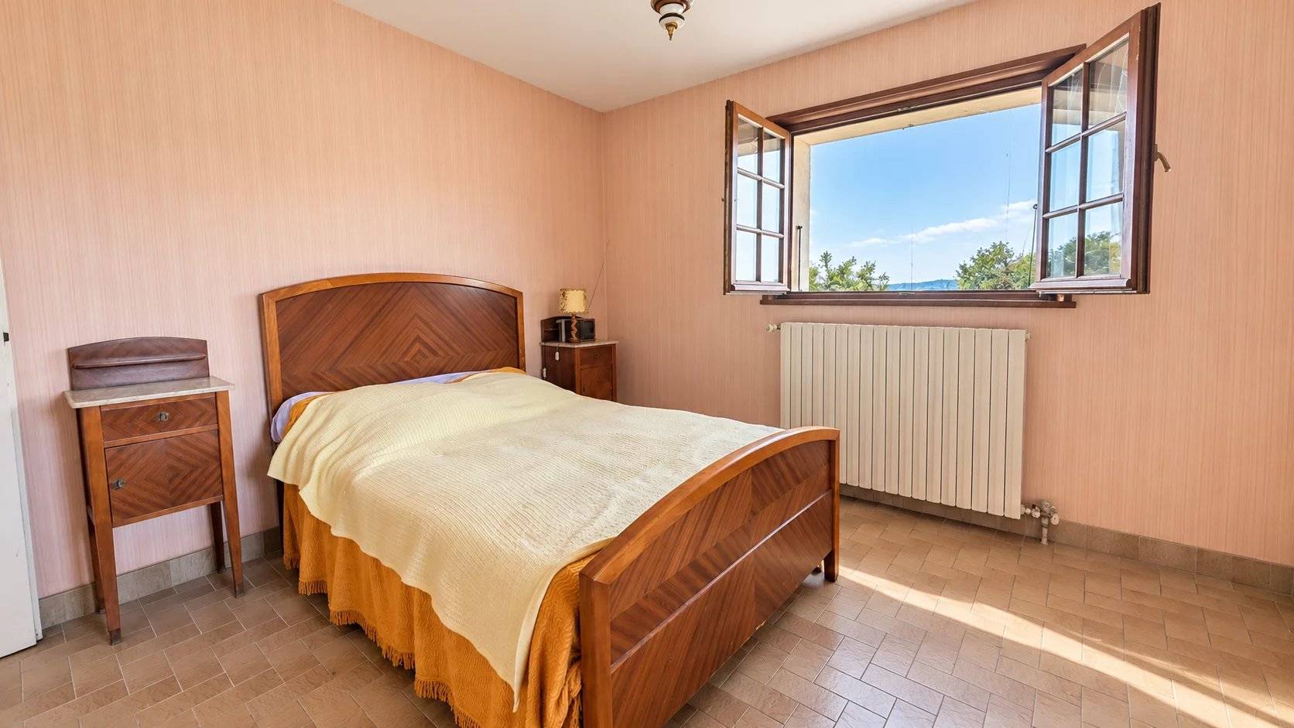
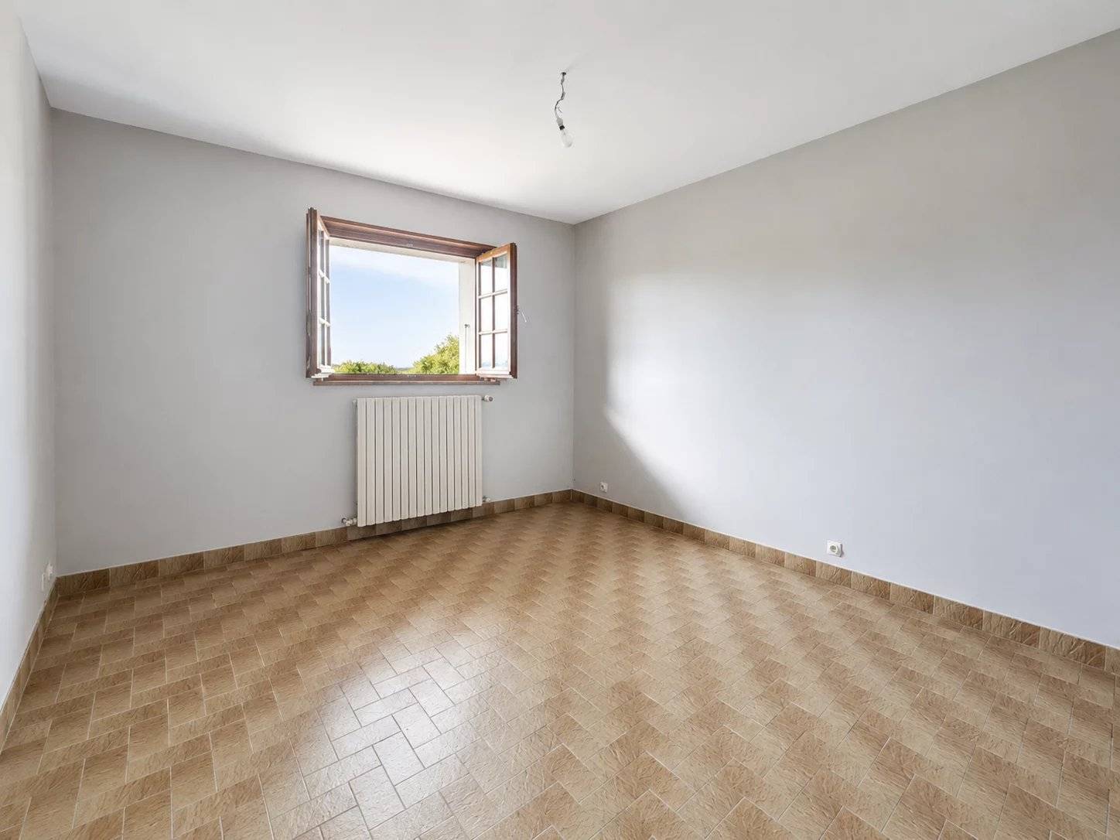
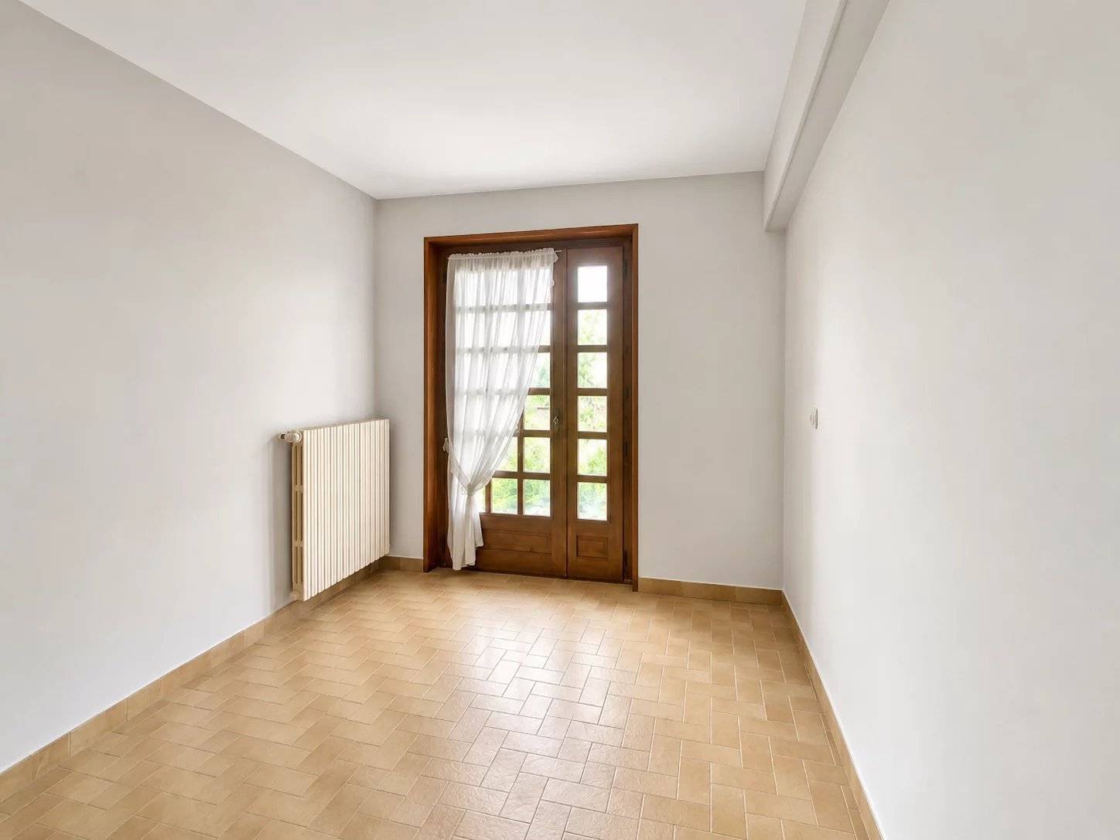
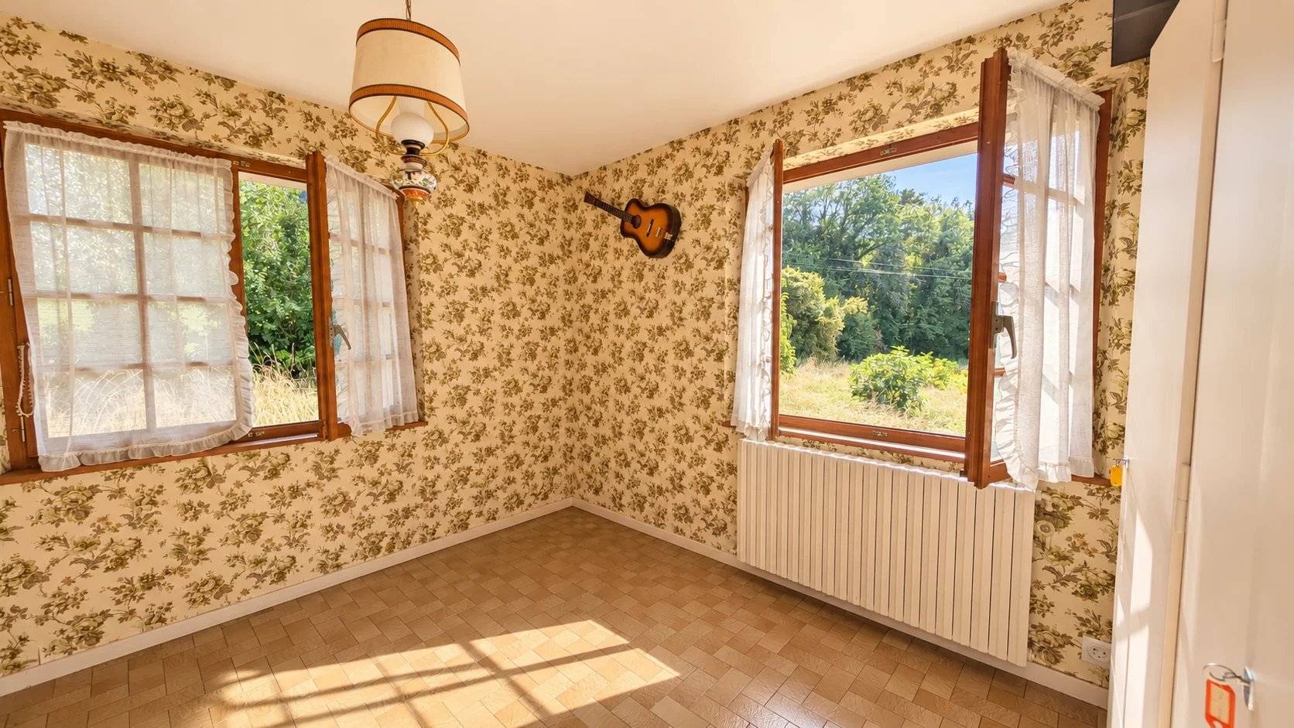
The house features 10 rooms, including a living room, dining room, independent kitchen, several bedrooms, an office, and various additional spaces allowing for numerous layouts according to a family's needs.
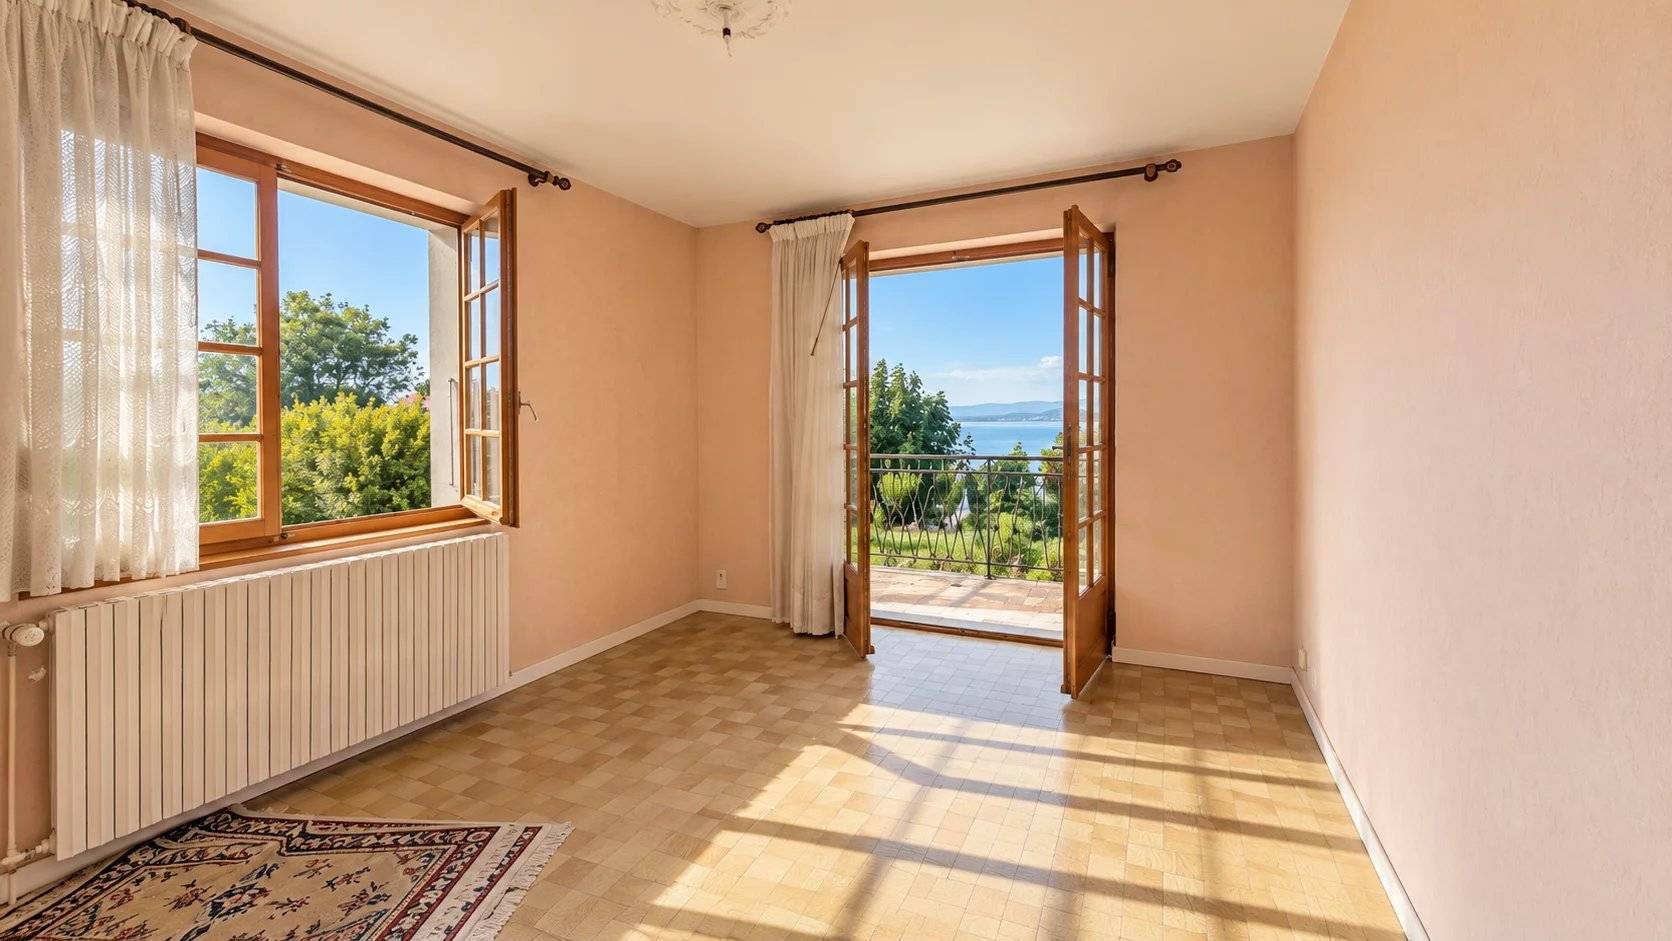
Its interior, currently reflecting its era, can be brought up to date and personalized to fully exploit its spaciousness and brightness. The existing elements, the fireplace, the openings to the outside, and the general layout provide an excellent base for creating a contemporary house while preserving its character.
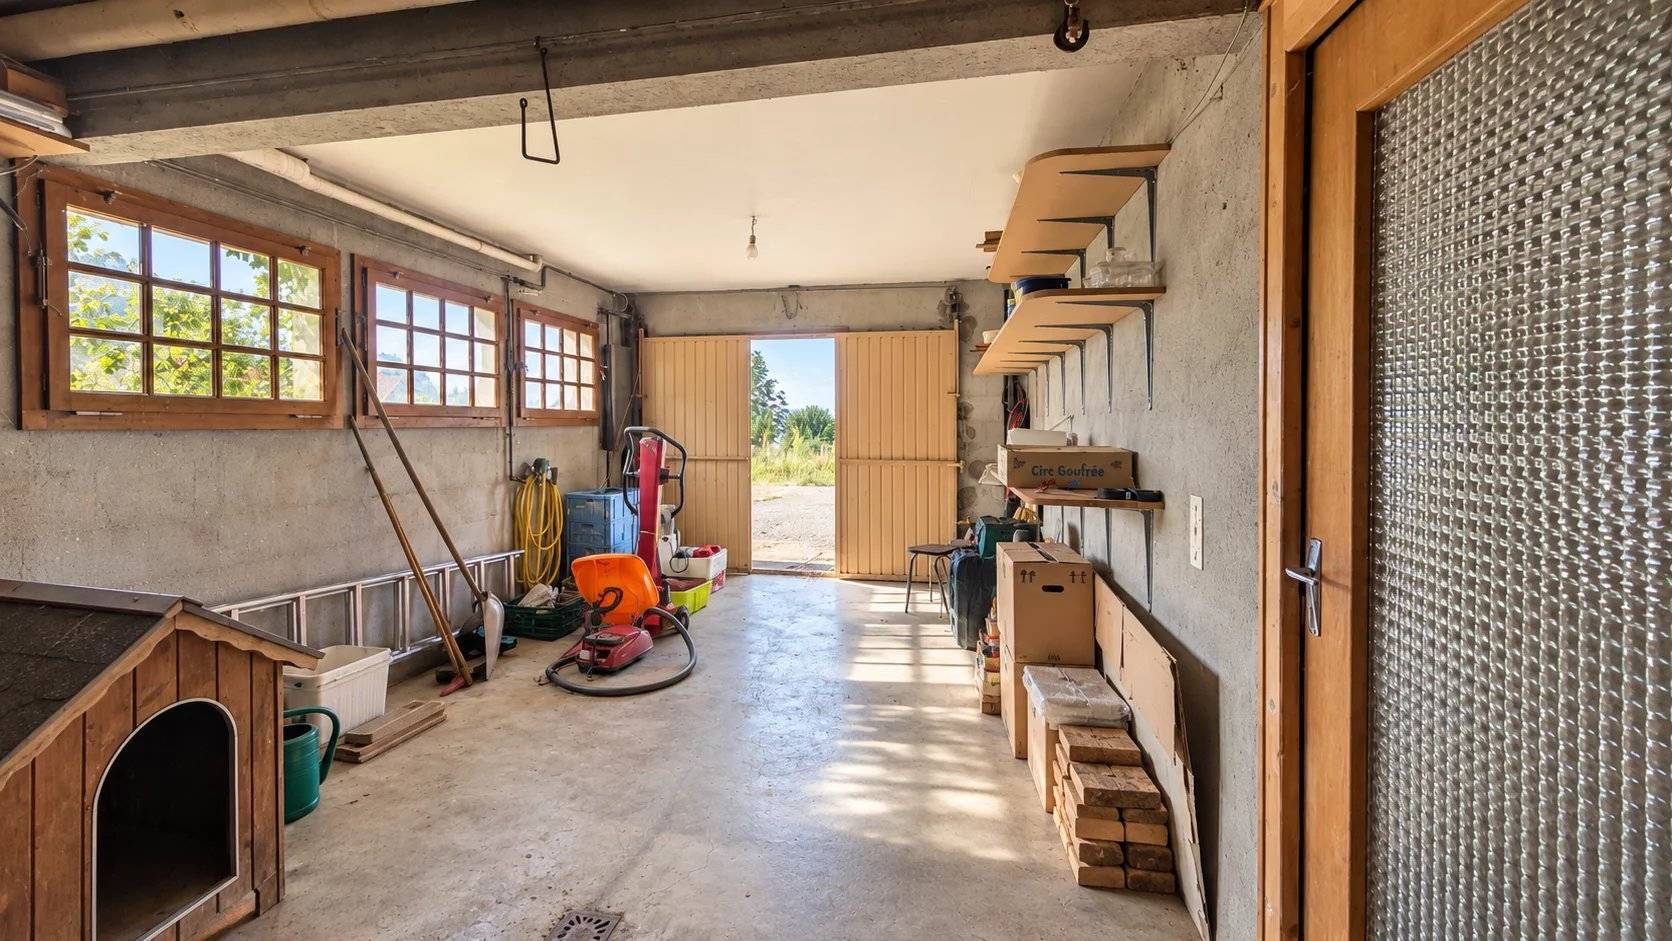
In addition, there is a garage, a cellar, several annexes, two parking spaces, and a balcony. The property also offers about 97 m² of potentially convertible attic space, subject to technical checks and necessary permits, offering further development prospects.
Outside, the 1,348 m² land allows full enjoyment of the natural setting and the tranquility of the place. But it is undoubtedly the view of Lake Geneva, visible from several rooms and from the balcony, which gives this house its unique character.
An ideal property for buyers seeking space, a large plot, and a lake view, with the possibility to gradually shape an interior that matches their taste.
Energy performance: G – 420 kWh/m²/year
Greenhouse gas emissions: F – 94 kg CO₂/m²/year
Estimated annual energy expenses: between €6,920 and €9,400.
Highlights
Panoramic view of Lake Geneva
Approximately 170 m² of living space
Plot of 1,348 m²
Nice volumes and many openings
Balcony
Garage, cellar, and annexes
Strong potential for development
Quiet and green environment
Nearby amenities
No information available


This site is protected by reCAPTCHA and the Google Privacy Policy and Terms of Service apply.